
Cristina McBreairty
 Show Menu



Listing Details



 | Cristina McBreairty
|

 | Listing details are not guaranteed and should be independently verified.  Equal Housing Opportunity Equal Housing Opportunity |
596 Plains Rd Hollis ME 04042
Price:
$299,000
$299,000
ID #:
1452476
1452476
Bedrooms:
3.0
3.0
Baths F/H:
2/0
2/0
Sq. Ft.:
1880
1880
Lot Size:
1.0 acres
1.0 acres
Stories:
1.0
1.0
Taxes:
1273
1273
Sold
•New Listing •Sold Within 30 Days •Single FamilyProperty Description
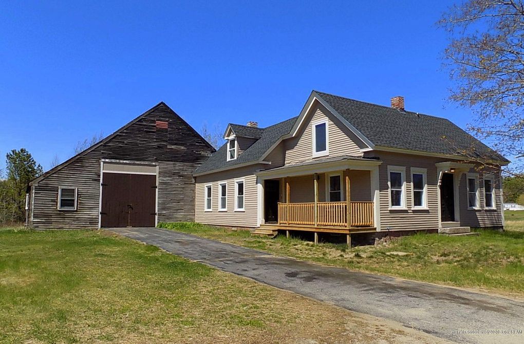
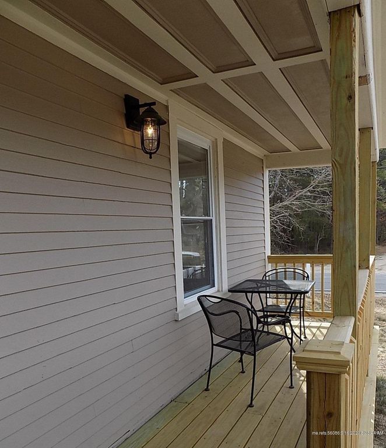
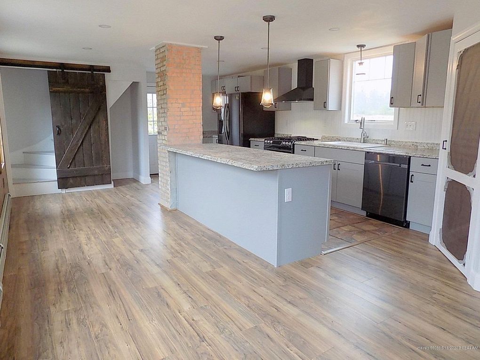
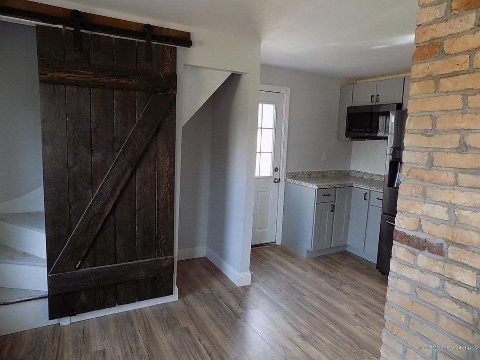
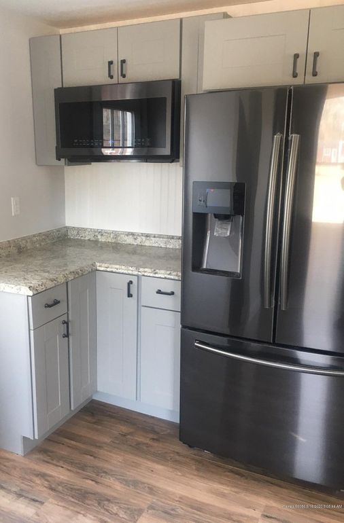
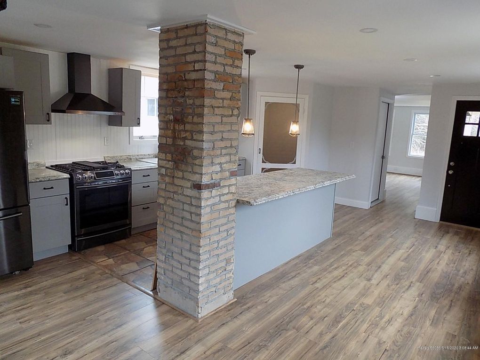
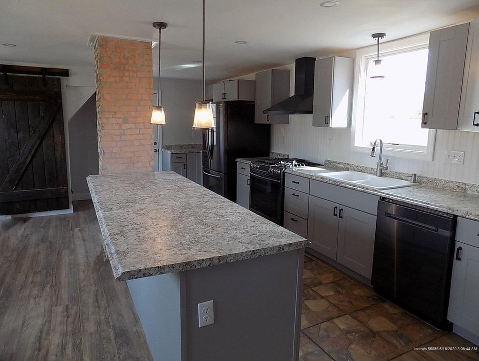
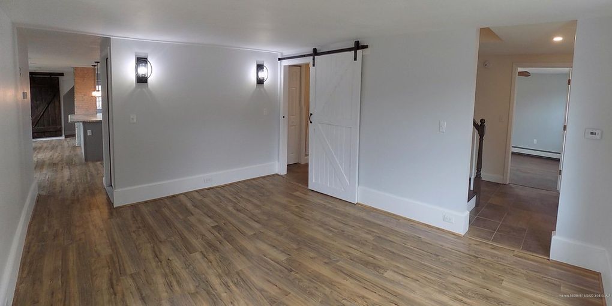
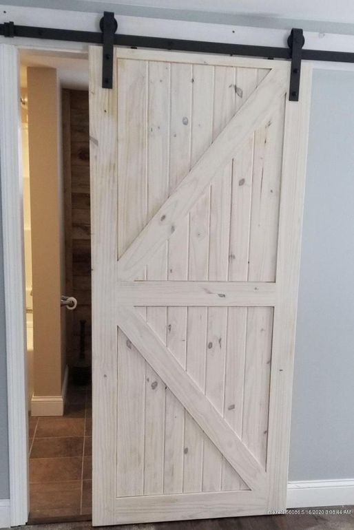
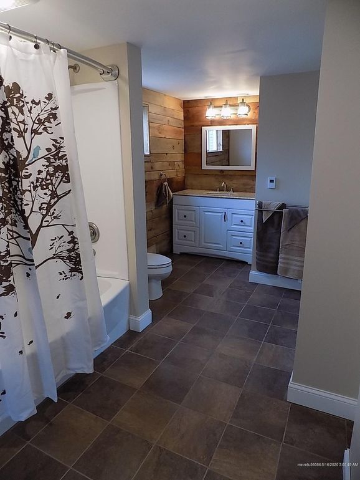
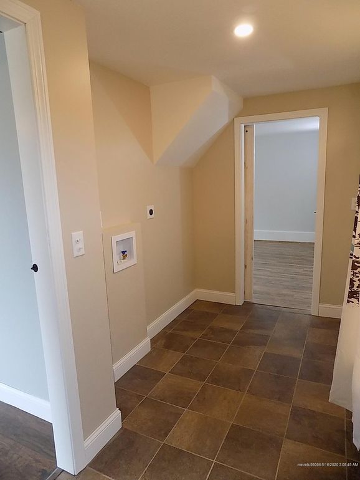
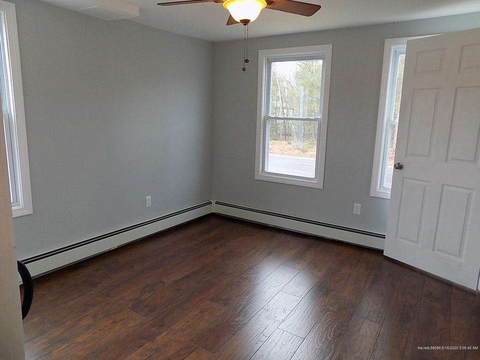
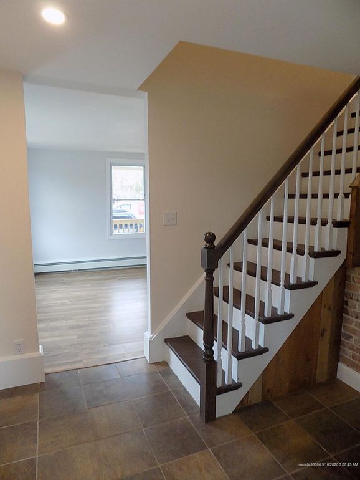
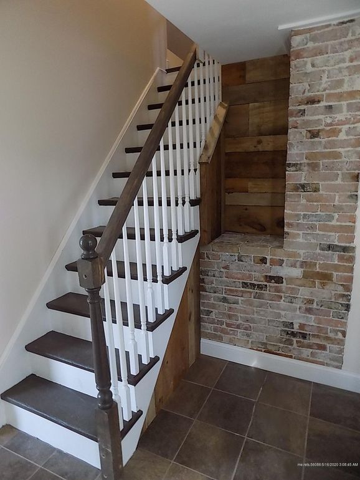
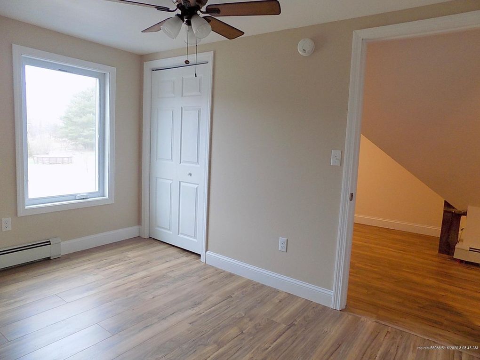
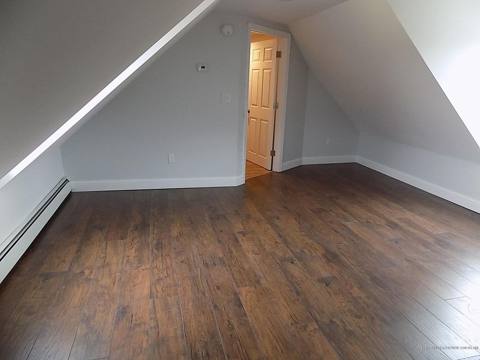
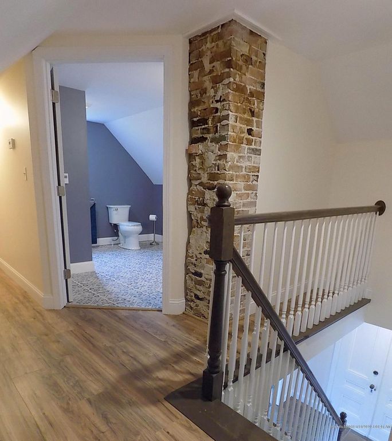
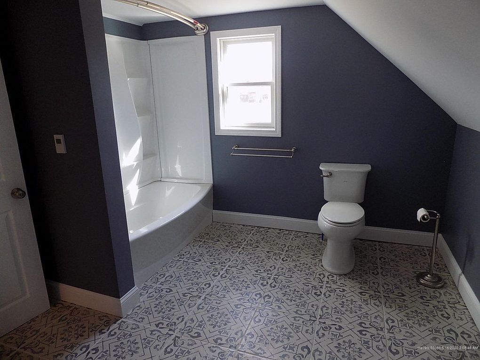
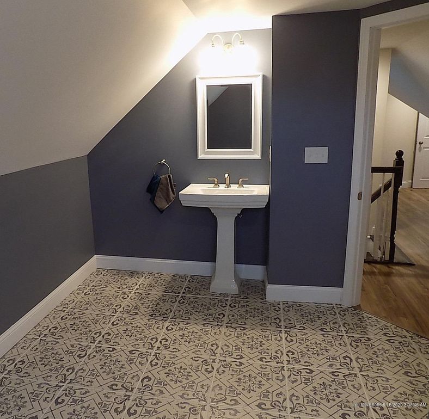
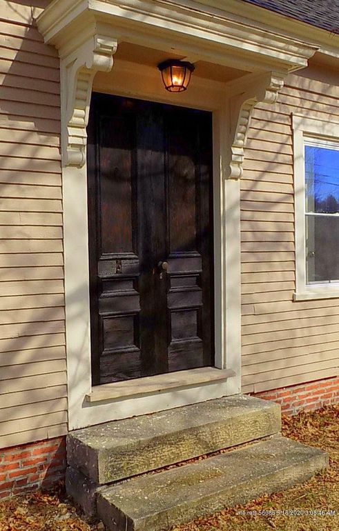
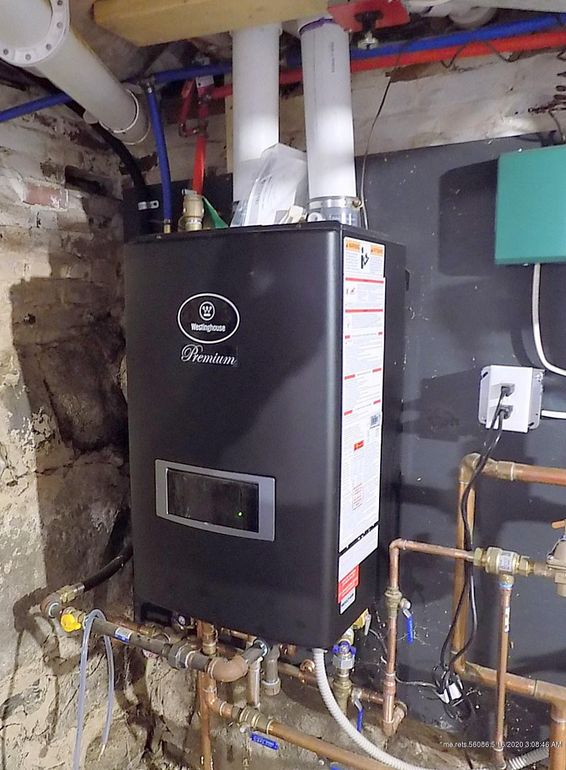
Completely Renovated Farmhouse! Modern renovations with the classic charm of an antique home. Spacious new kitchen with black stainless-steel appliances, gourmet gas stove and butler's pantry. Large bathrooms with radiant floor heat and first floor laundry. New roof, insulation, plumbing & electrical. New propane boiler with on-demand hot water. Back deck off kitchen overlooking trees and fields. Front Farmer's porch with afternoon sun exposure. Huge rustic barn with lots of storage. Ready for you to move right in!
Property Features
Bathrooms
- Total Bathrooms: 2.00
- Full Bathrooms: 2
- Full Bathrooms On Level 1: 1
- Full Bathrooms On Level 2: 1
Bedrooms
- Bedrooms: 3
Other Rooms
- Basement Features: Full, Partial
Heating and Cooling
- Heating Features: Baseboard, Hot Water, Multi-Zones, Radiant
Interior Features
- Flooring: Laminate, Tile
Garage and Parking
- Garage Spaces: 1-2
Land Info
- Lot Size Acres: 1.0
- Lot Size Square Feet: 43560
Amenities and Community Features
- Community Features: 1st Floor Bedroom, Bathtub, Deck, Laundry - 1st Floor, Porch
Other Property Info
- Annual Tax Amount: $1273.00
- Source Listing Status: Active
- Directions: From RT112 cross the West Buxton Bridge to a left onto RT35, immediately bear right onto High Street which becomes Plains Road. Home is just 0.4 miles on right.
- Tax Year: 2020
- Source Property Type: Single Family Residence
- Area: York
- Source Neighborhood: York
- Zoning: RR3
Utilities
- Electric: Circuit Breakers
- Gas: Bottled
- Sewer: Septic Existing on Site
- Water Source: Well Existing on Site
Building and Construction
- Total Square Feet Living: 1880.00
- Year Built: 1800 +/-
- Building Exterior Type: Wood Siding
- Construction Materials: Wood Frame
- Roof: Metal, Shingle
- House Style: Cape, Farmhouse

 Equal Housing Opportunity |